
 Institutional
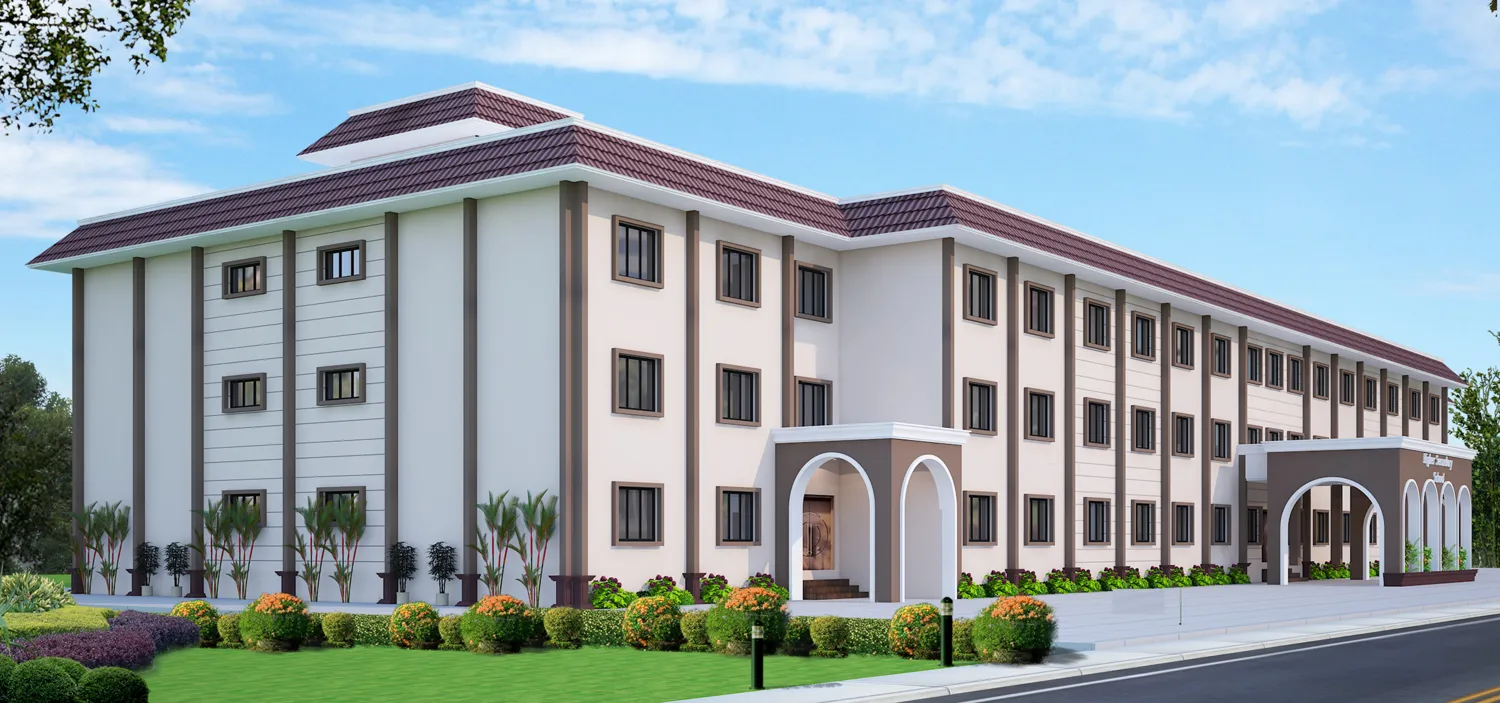
A.B.R.V.M. School Project
Planning and construction consultancy for a complete school building.
Discuss a similar projectApproved project imagery from Gurukripa Civil Consultancy. Additional project details are shared as they are confirmed.
InstitutionalPlanning and construction consultancy for a complete school building.
Discuss a similar project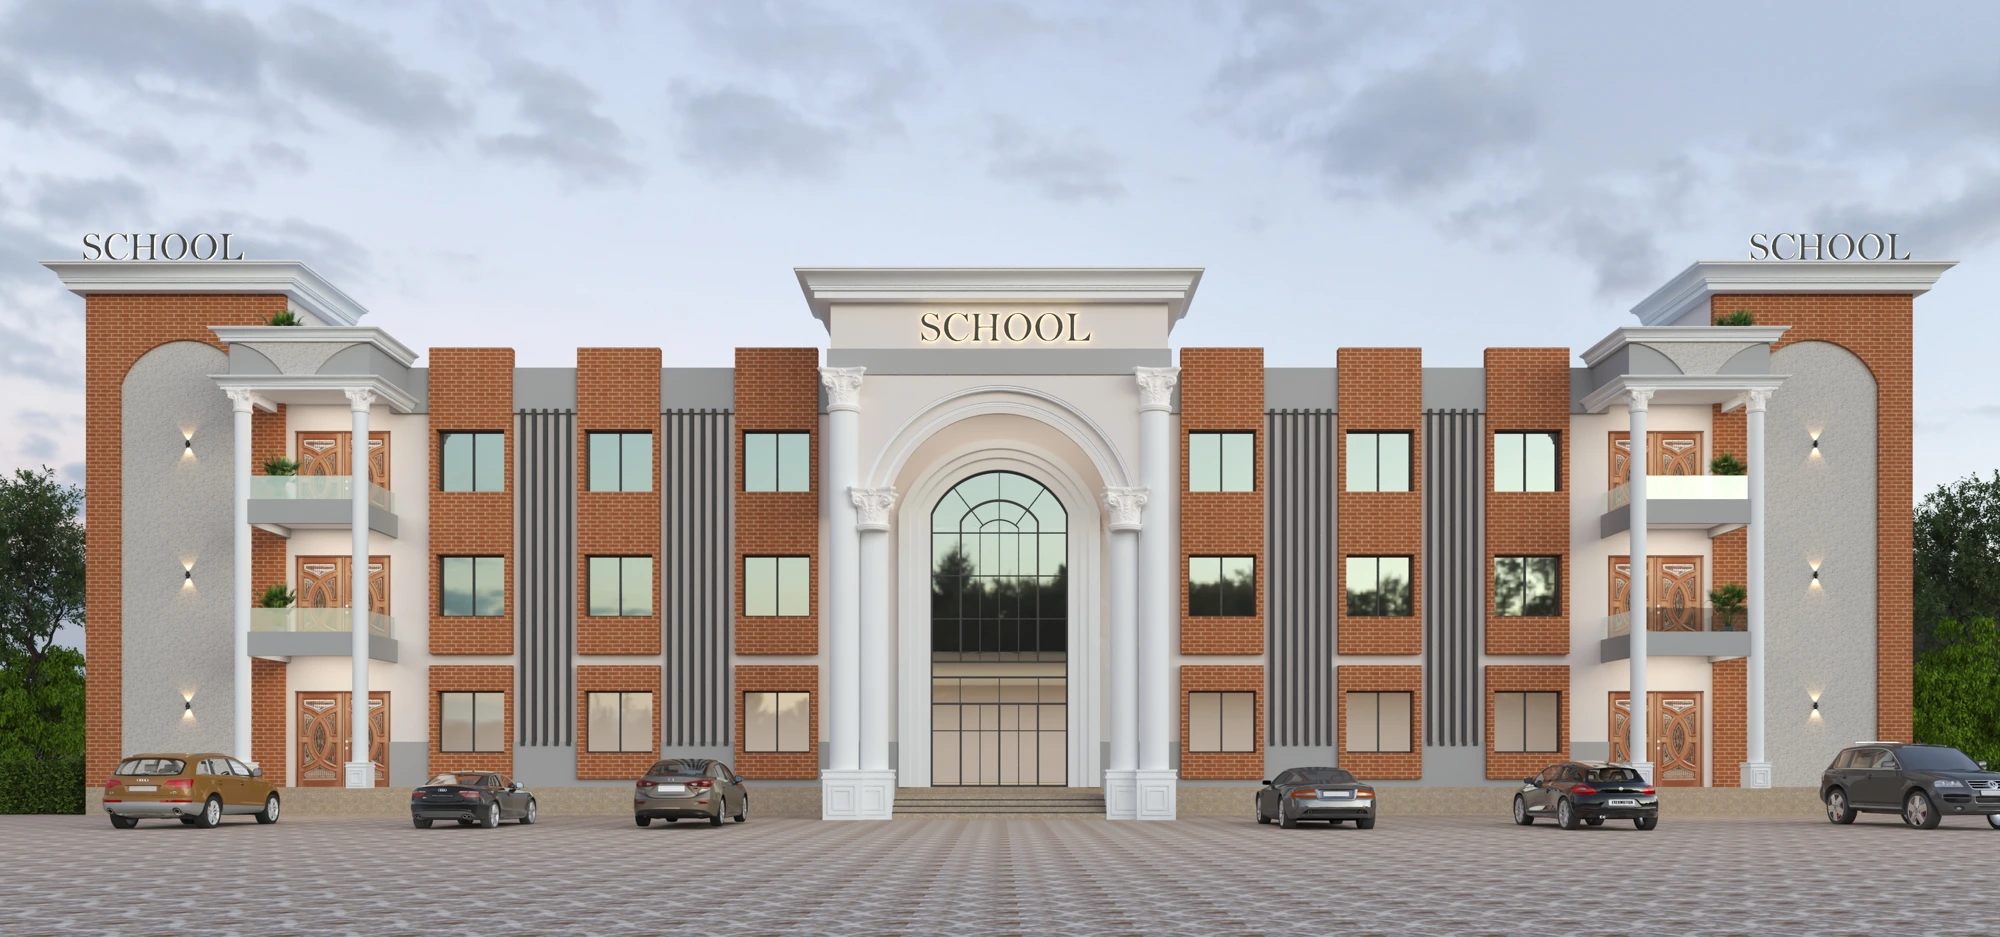 Institutional
School planning and design project for the NTPC Lara campus.
Discuss a similar project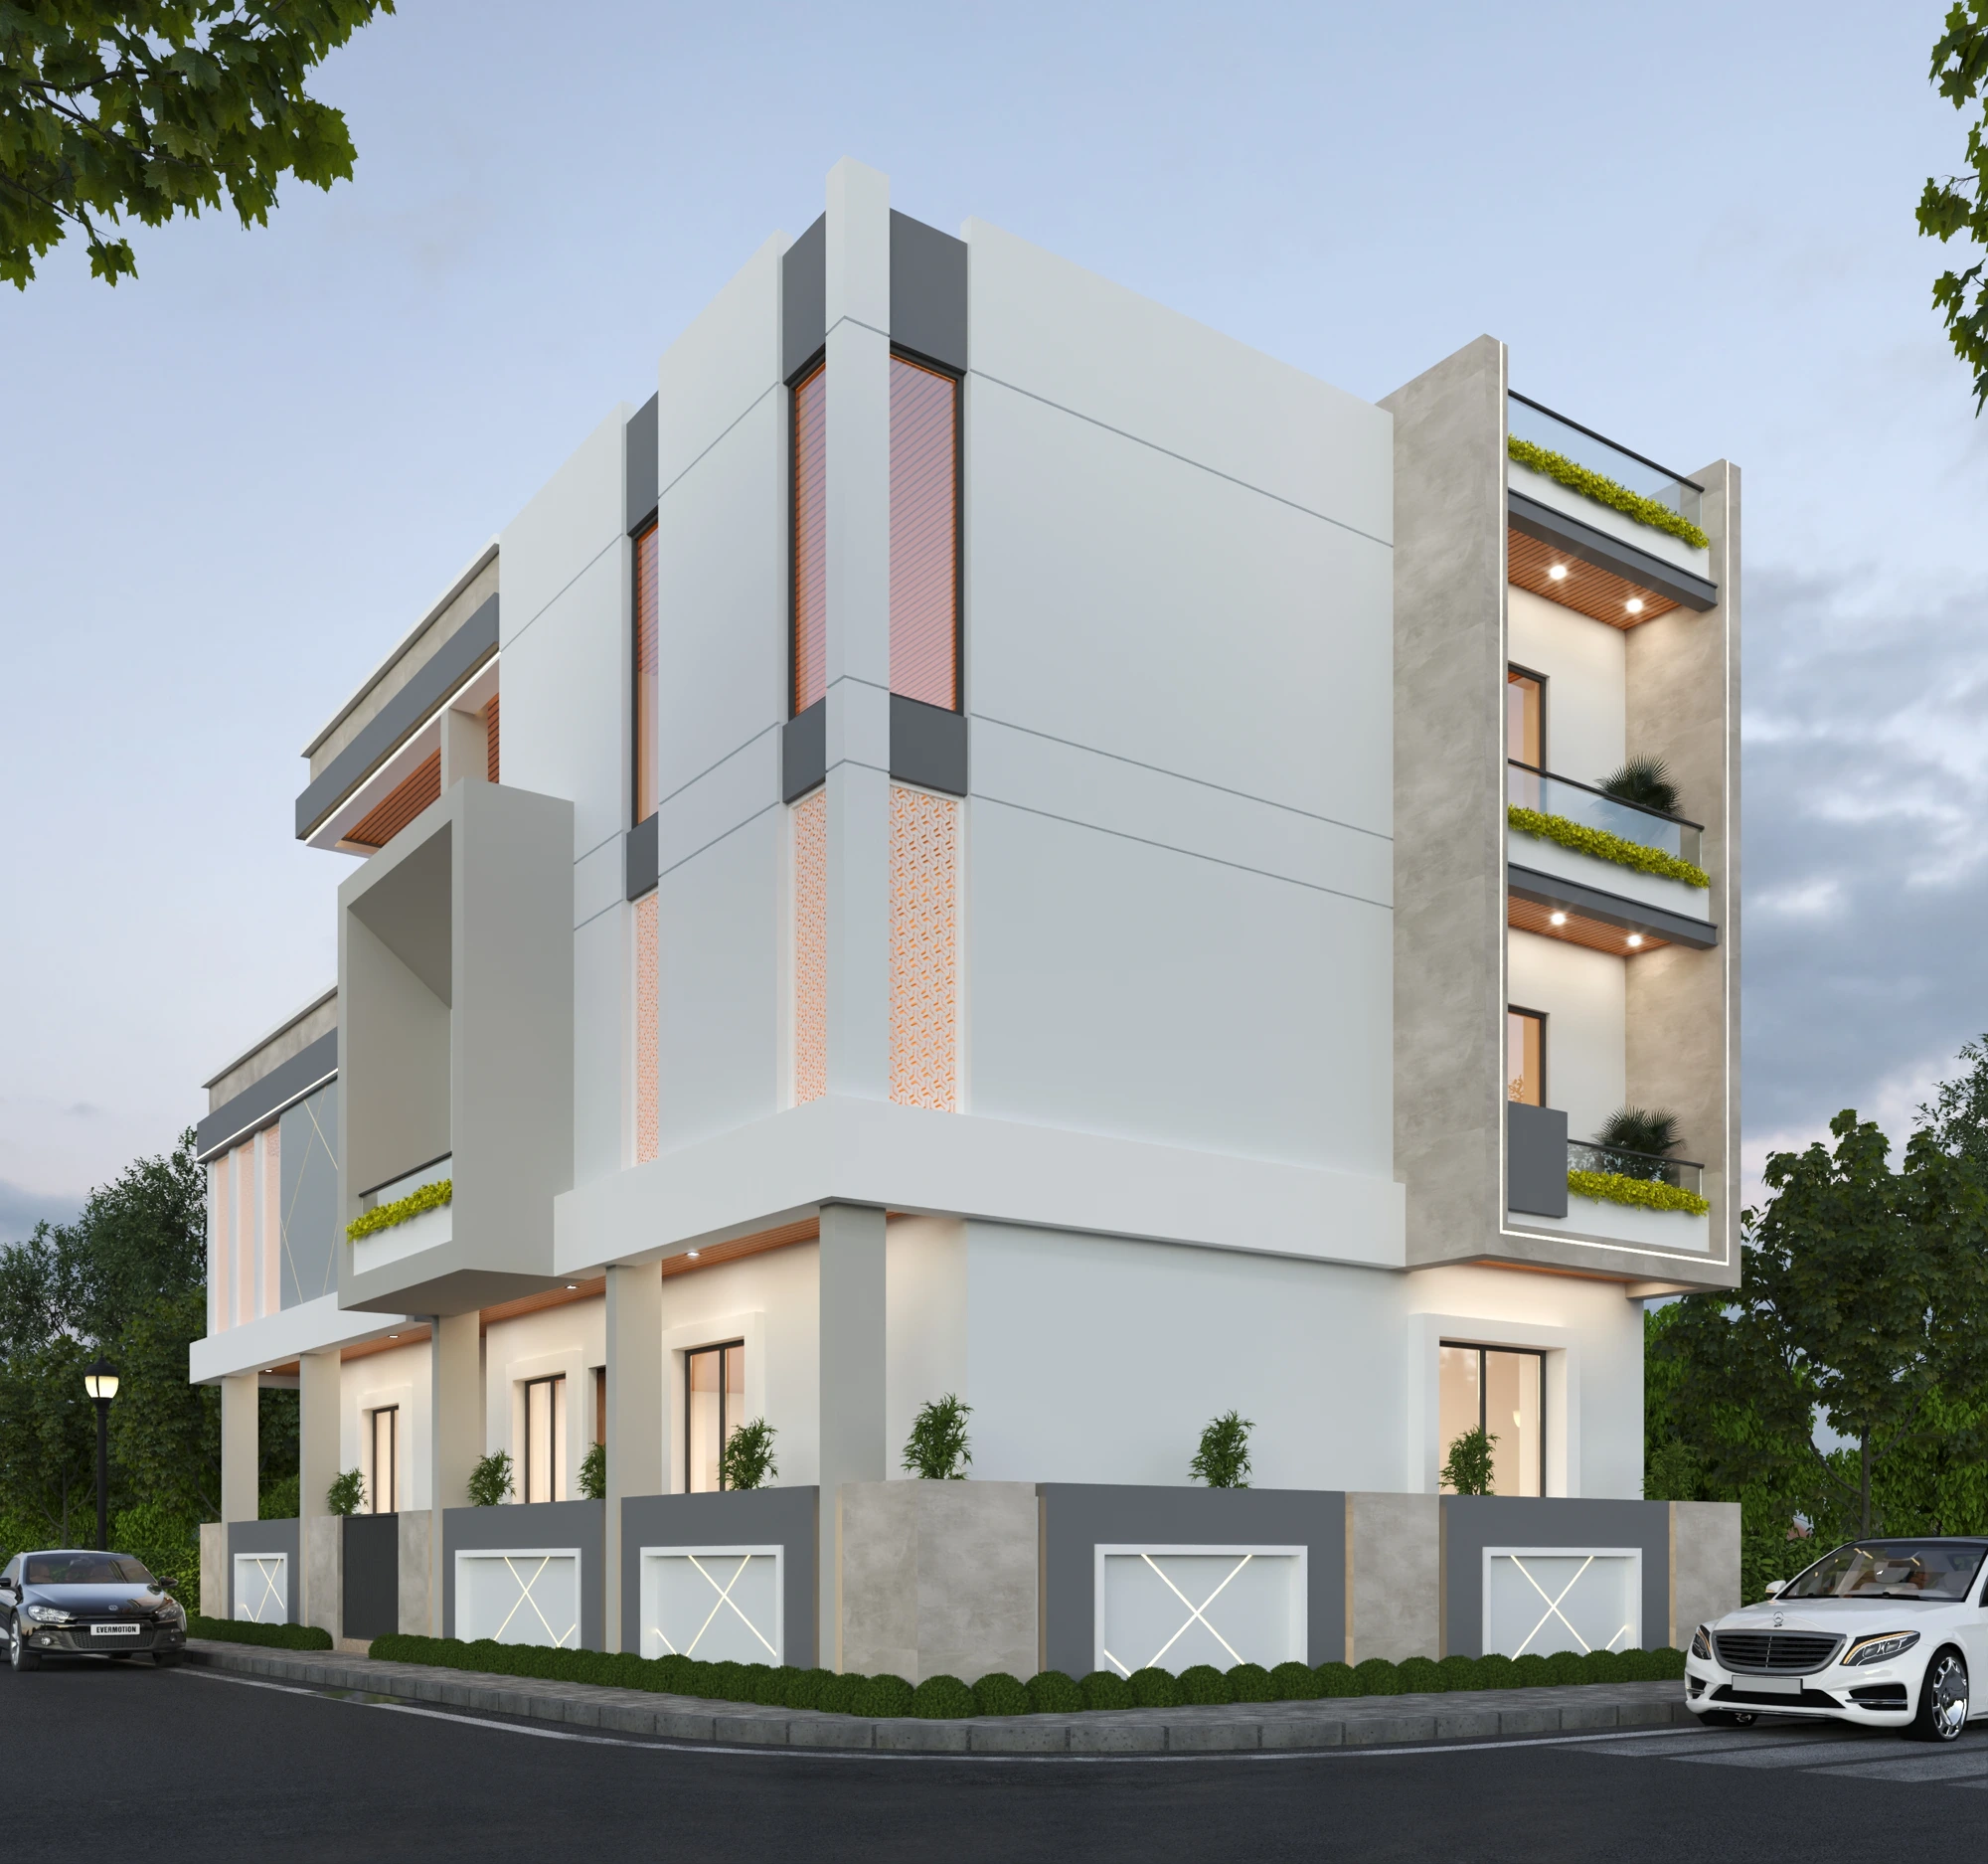 Residential
Approved residential exterior image. Project scope and final details available on request.
Discuss a similar project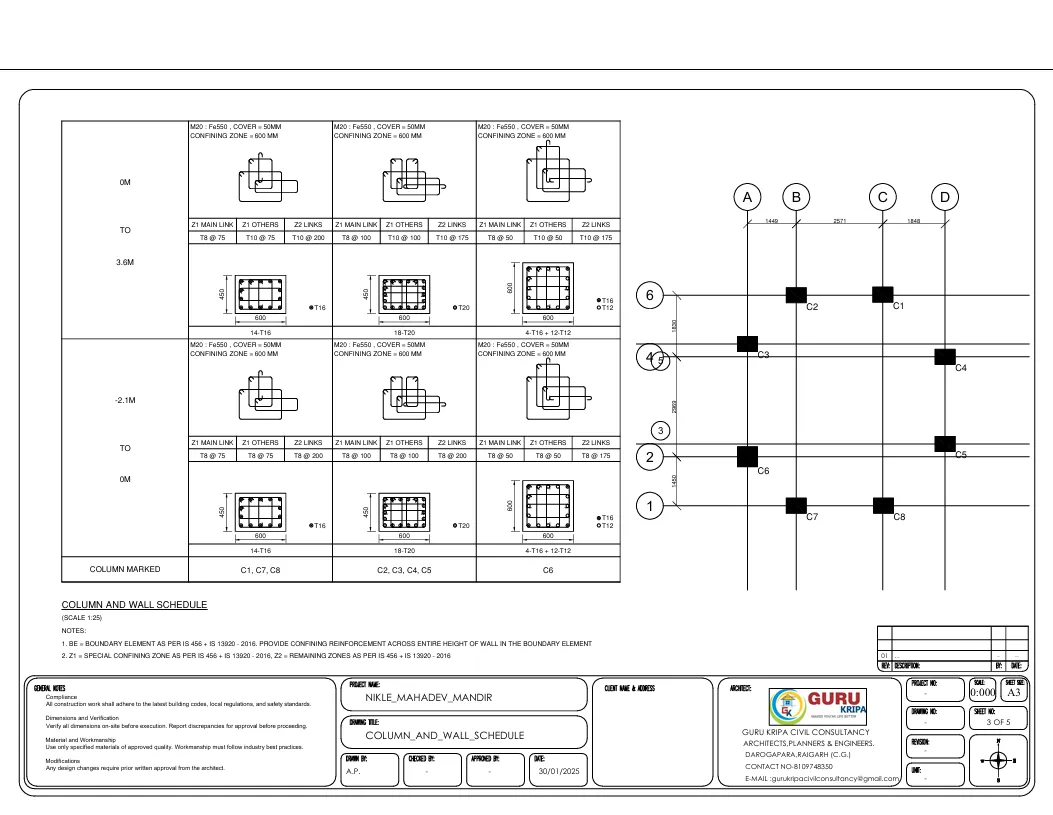 Institutional
Structural design for the temple — column and wall scheduling with code-compliant detailing.
Discuss a similar project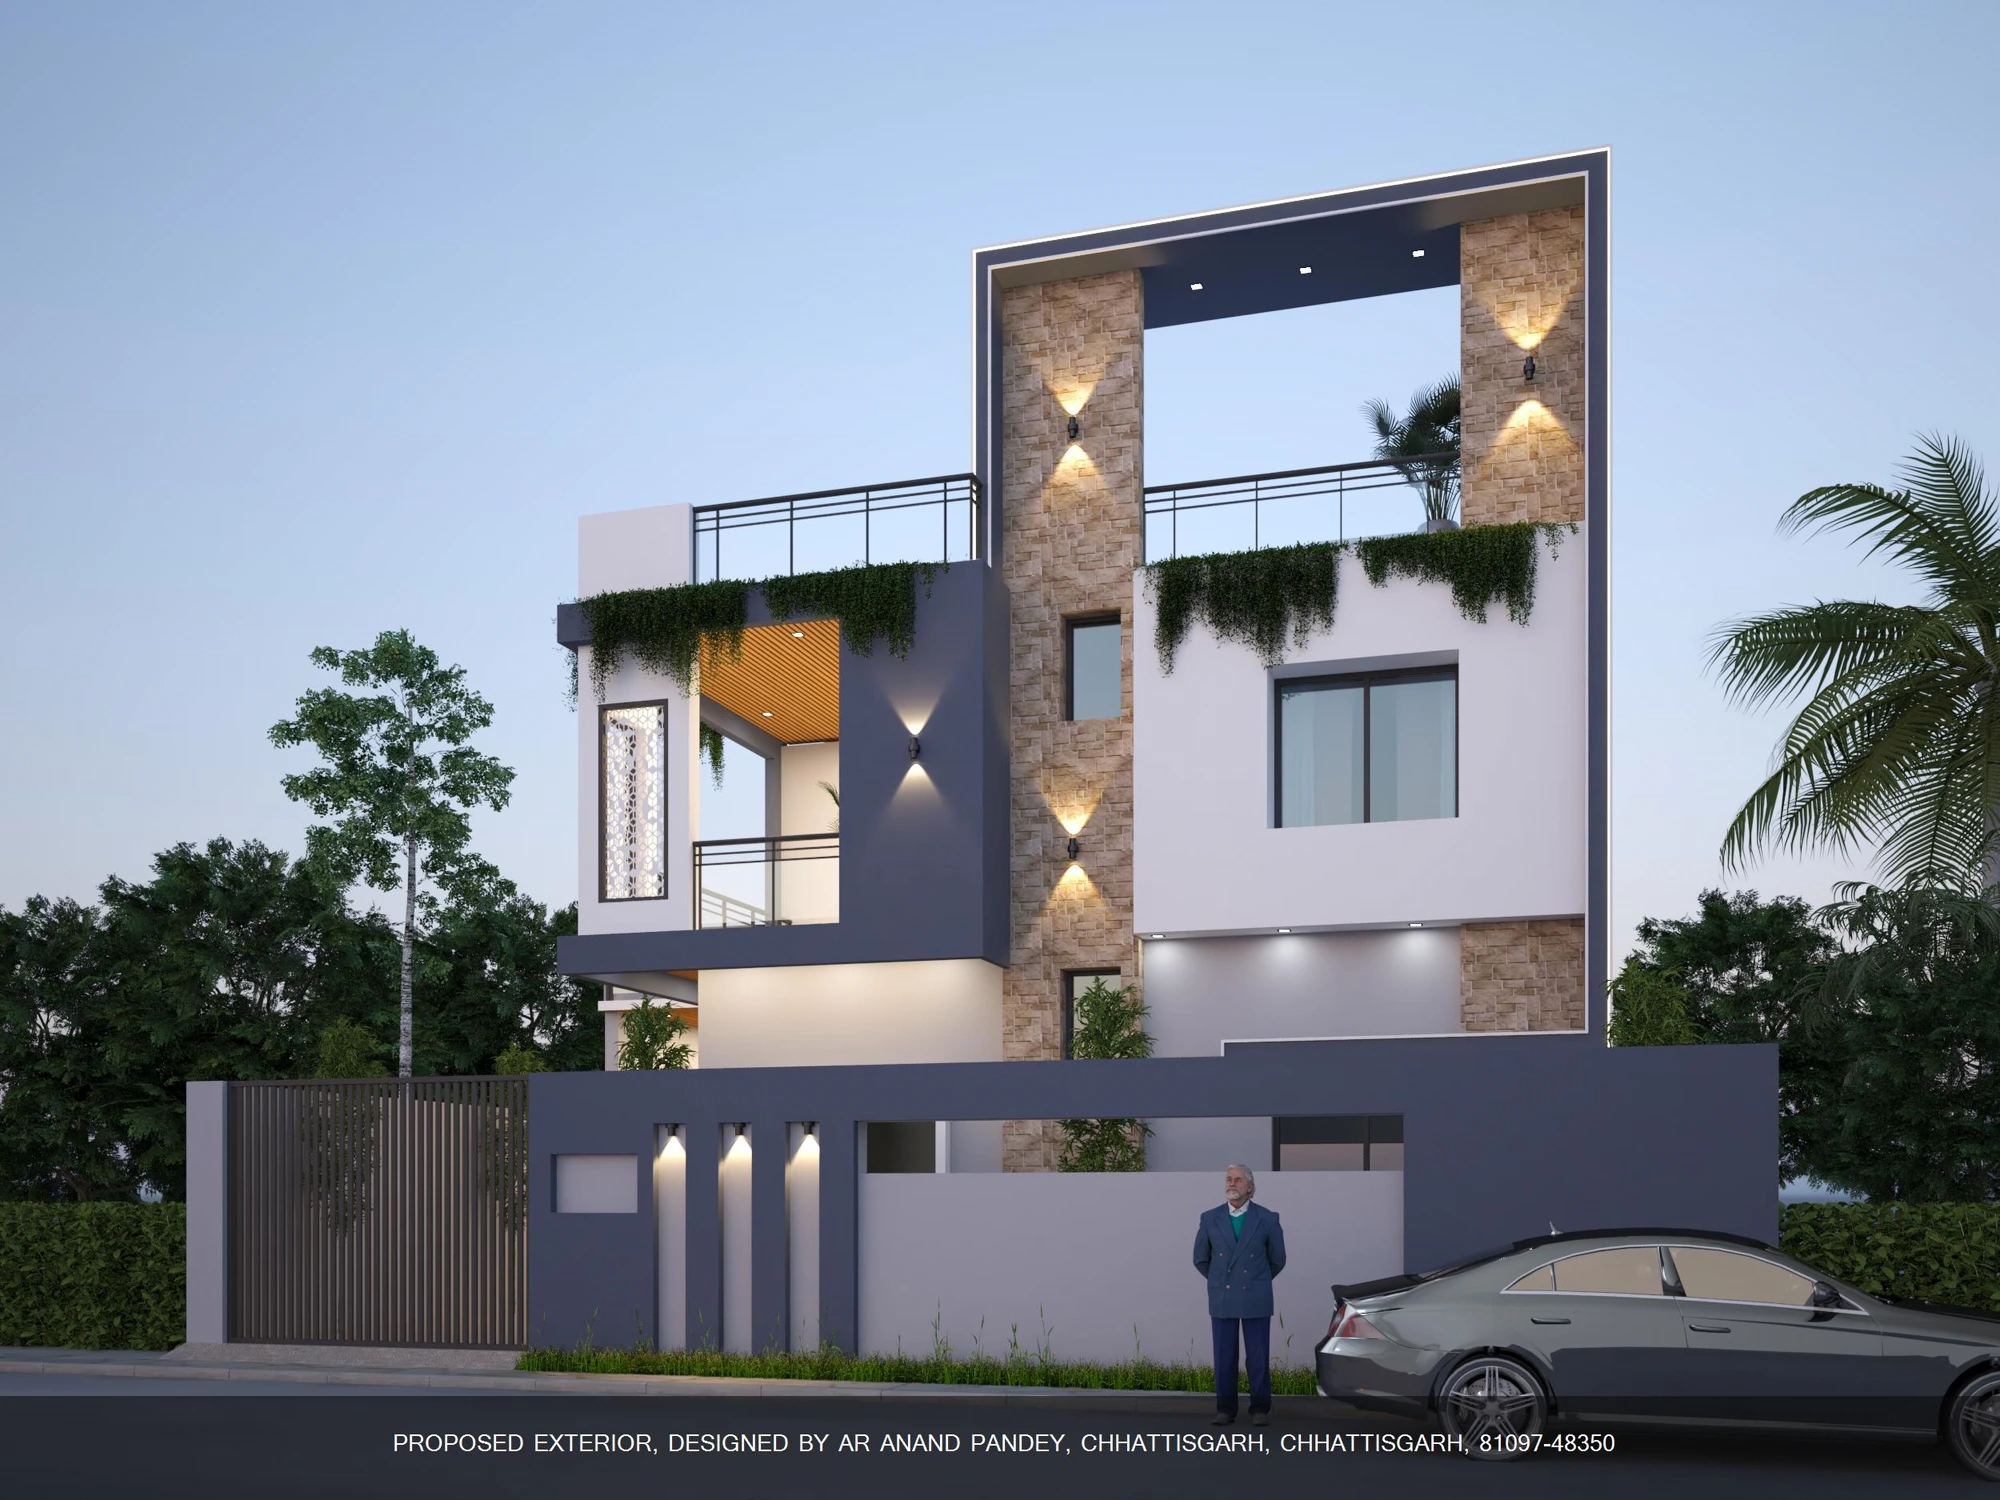 Residential
Proposed exterior design — contemporary duplex with framed terrace and stone-clad feature tower.
Discuss a similar project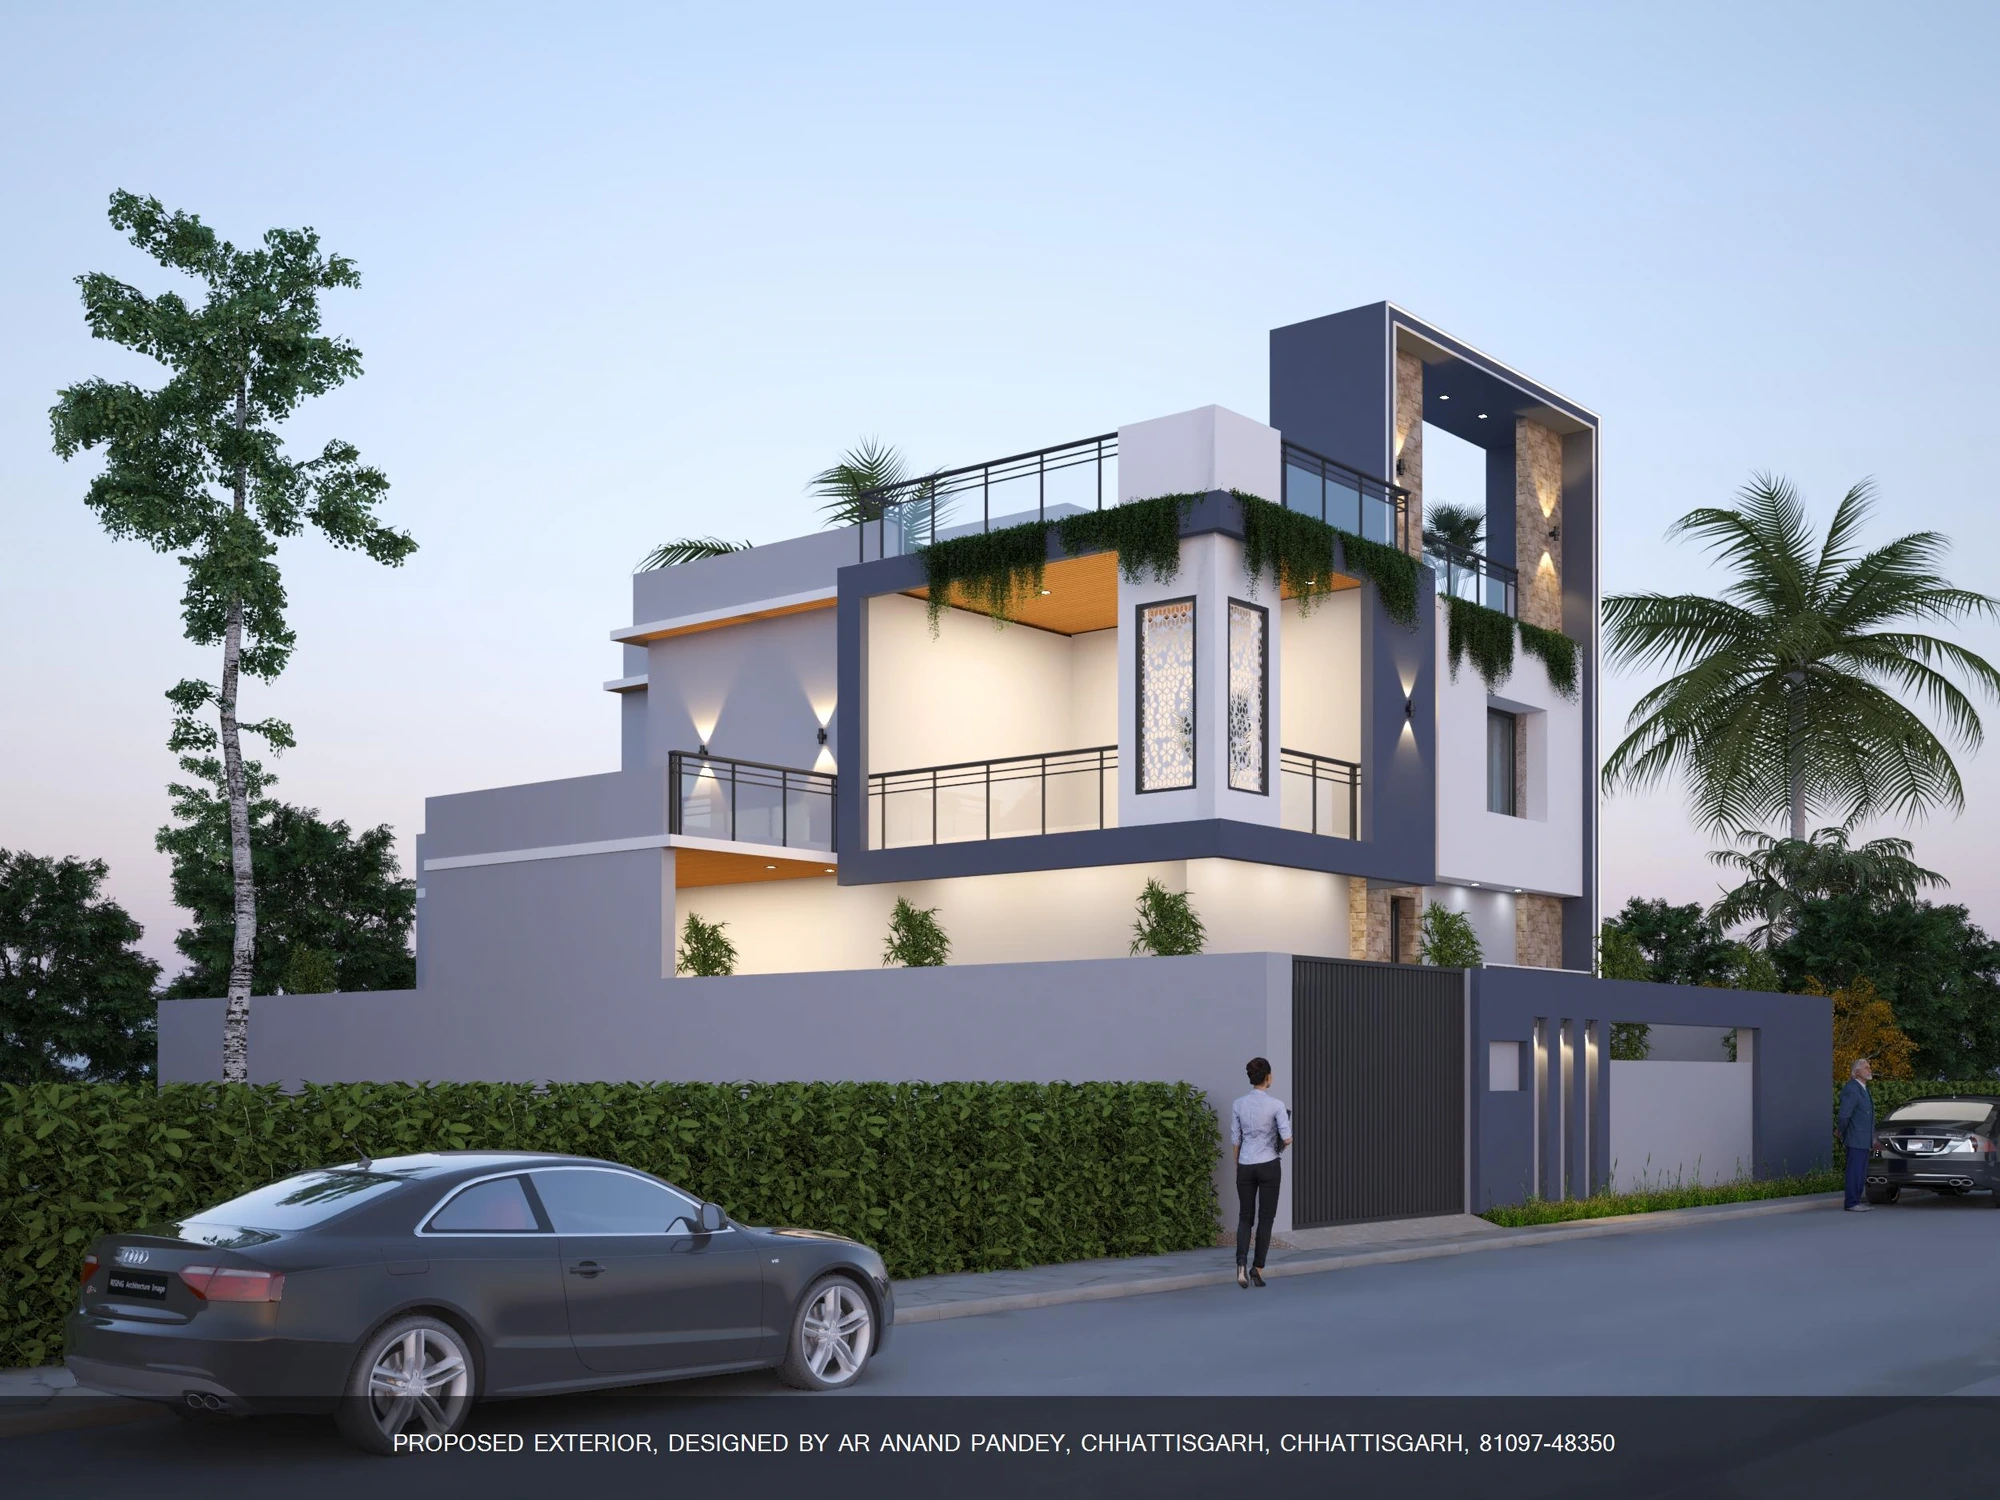 Residential
Alternate exterior view of the proposed duplex — compound wall, gate and facade lighting design.
Discuss a similar project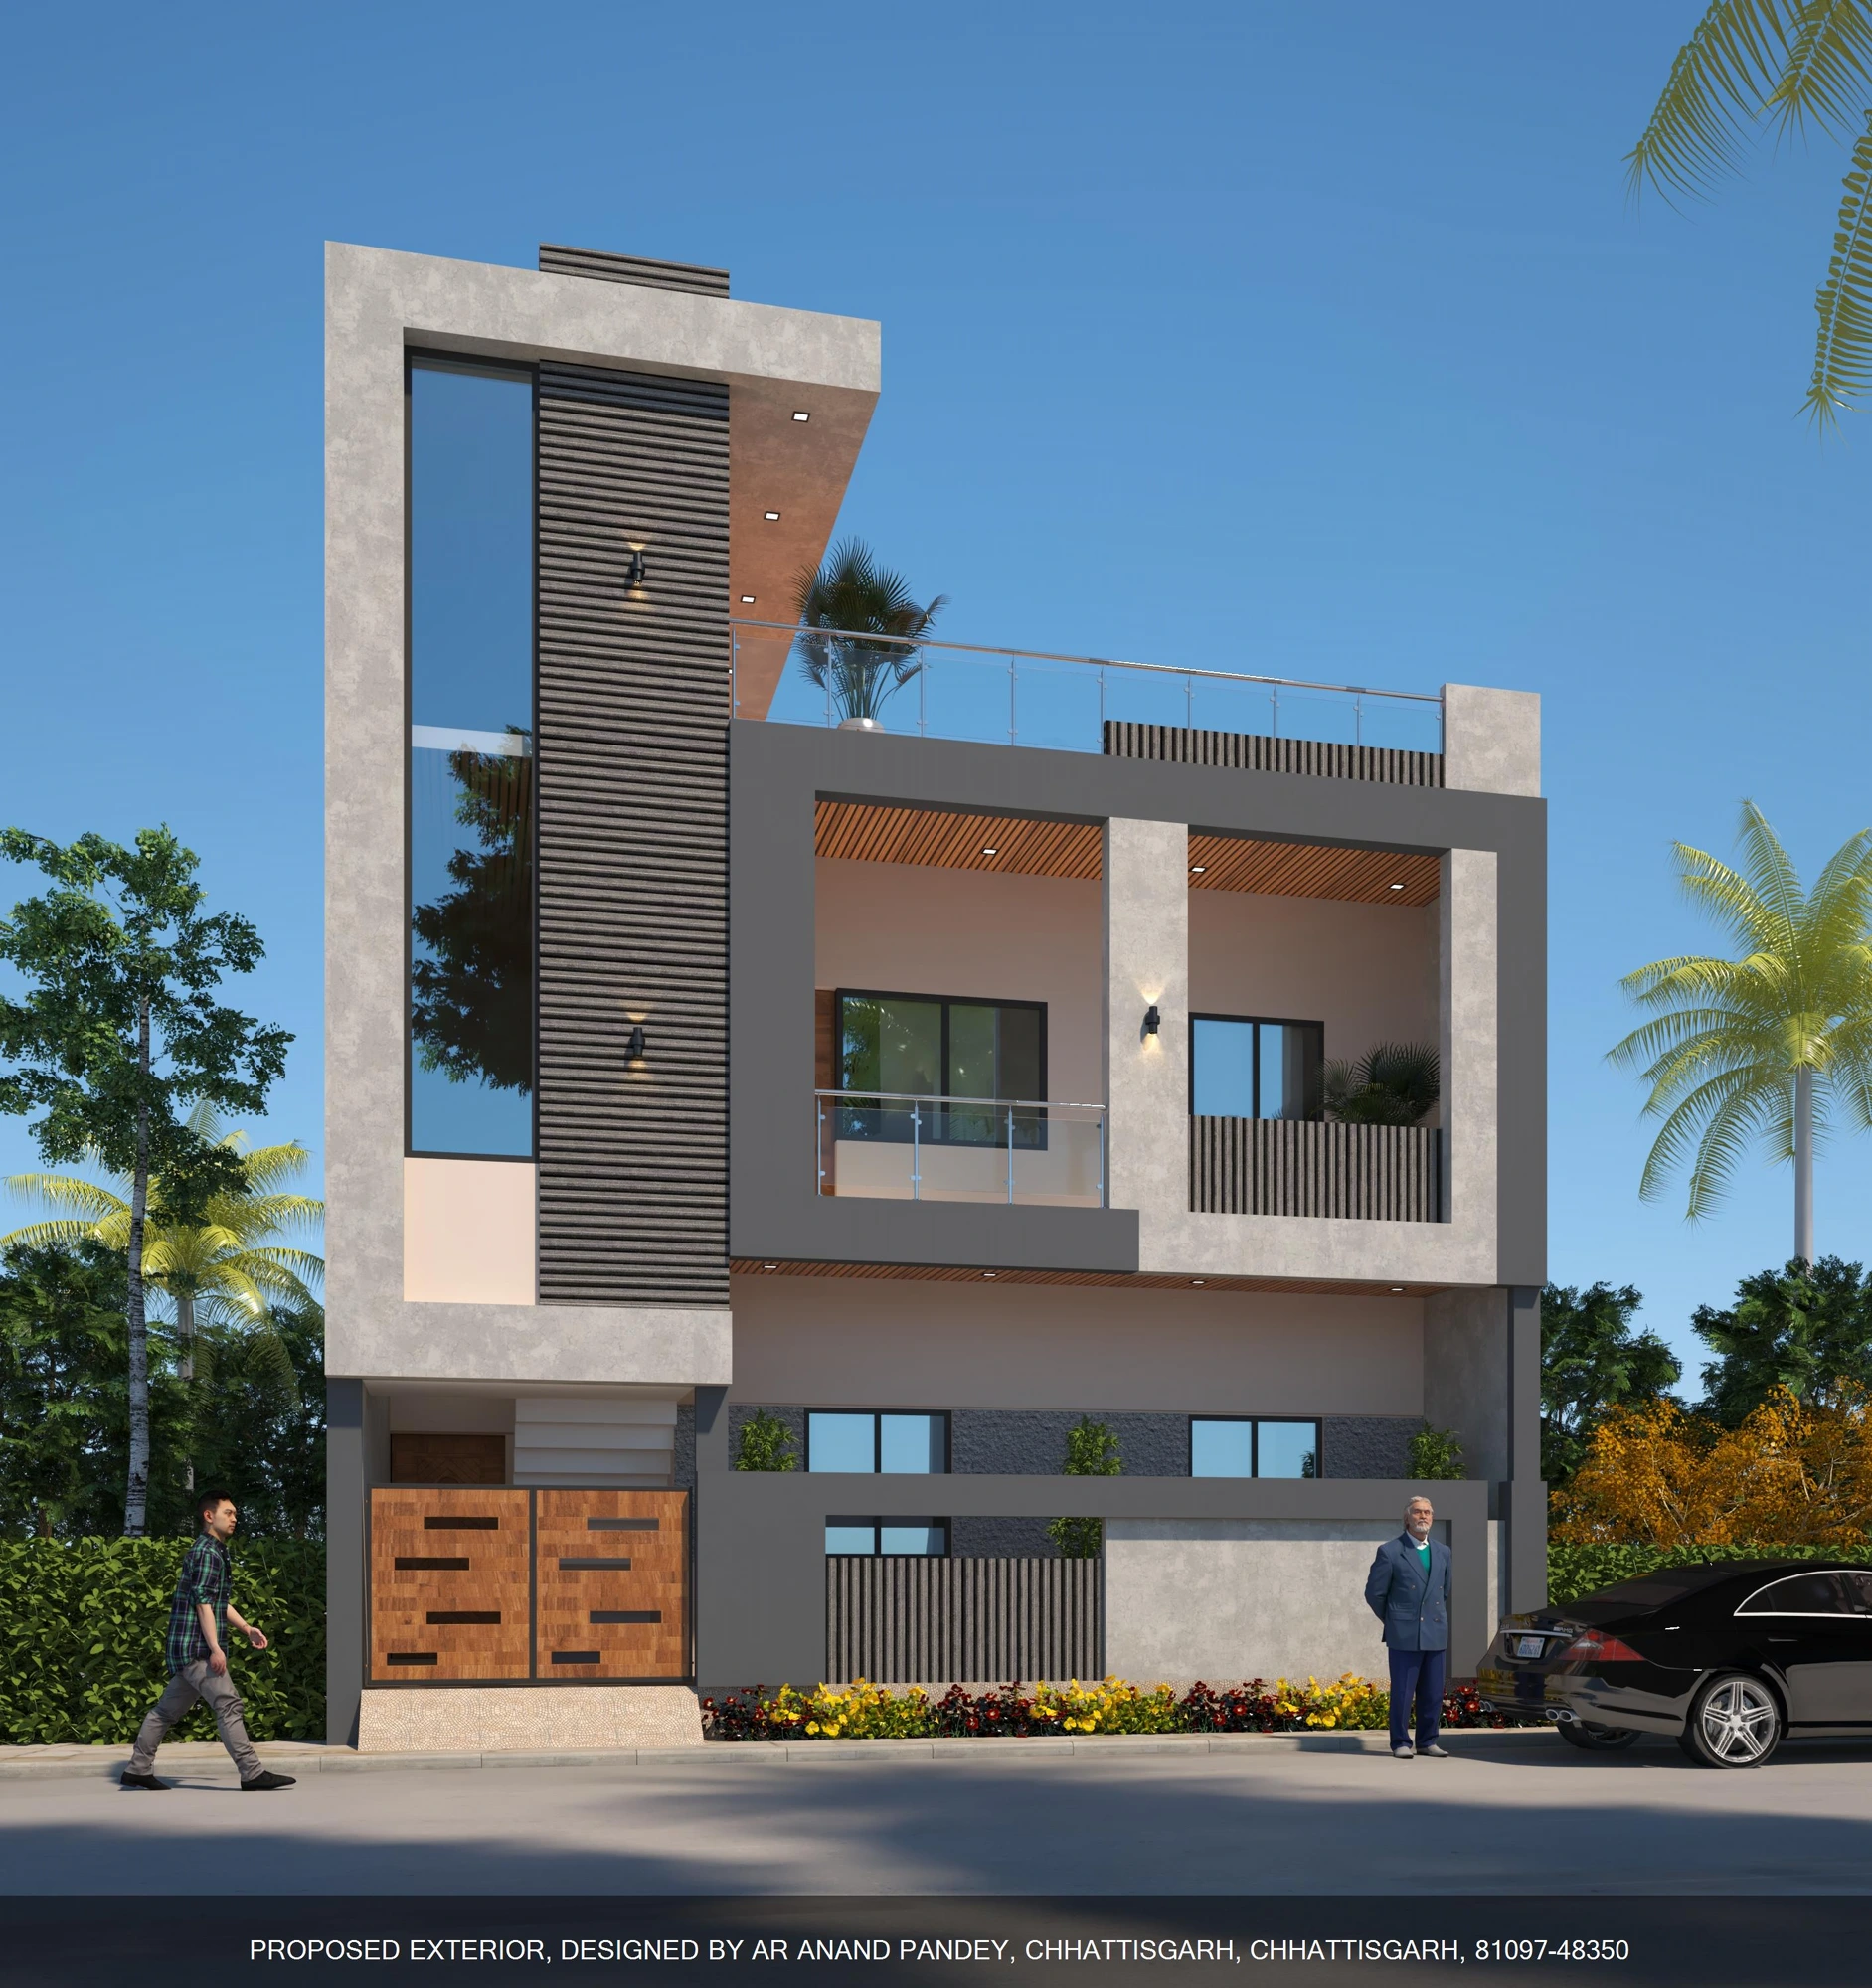 Residential
Approved residential exterior image. Project scope and final details available on request.
Discuss a similar project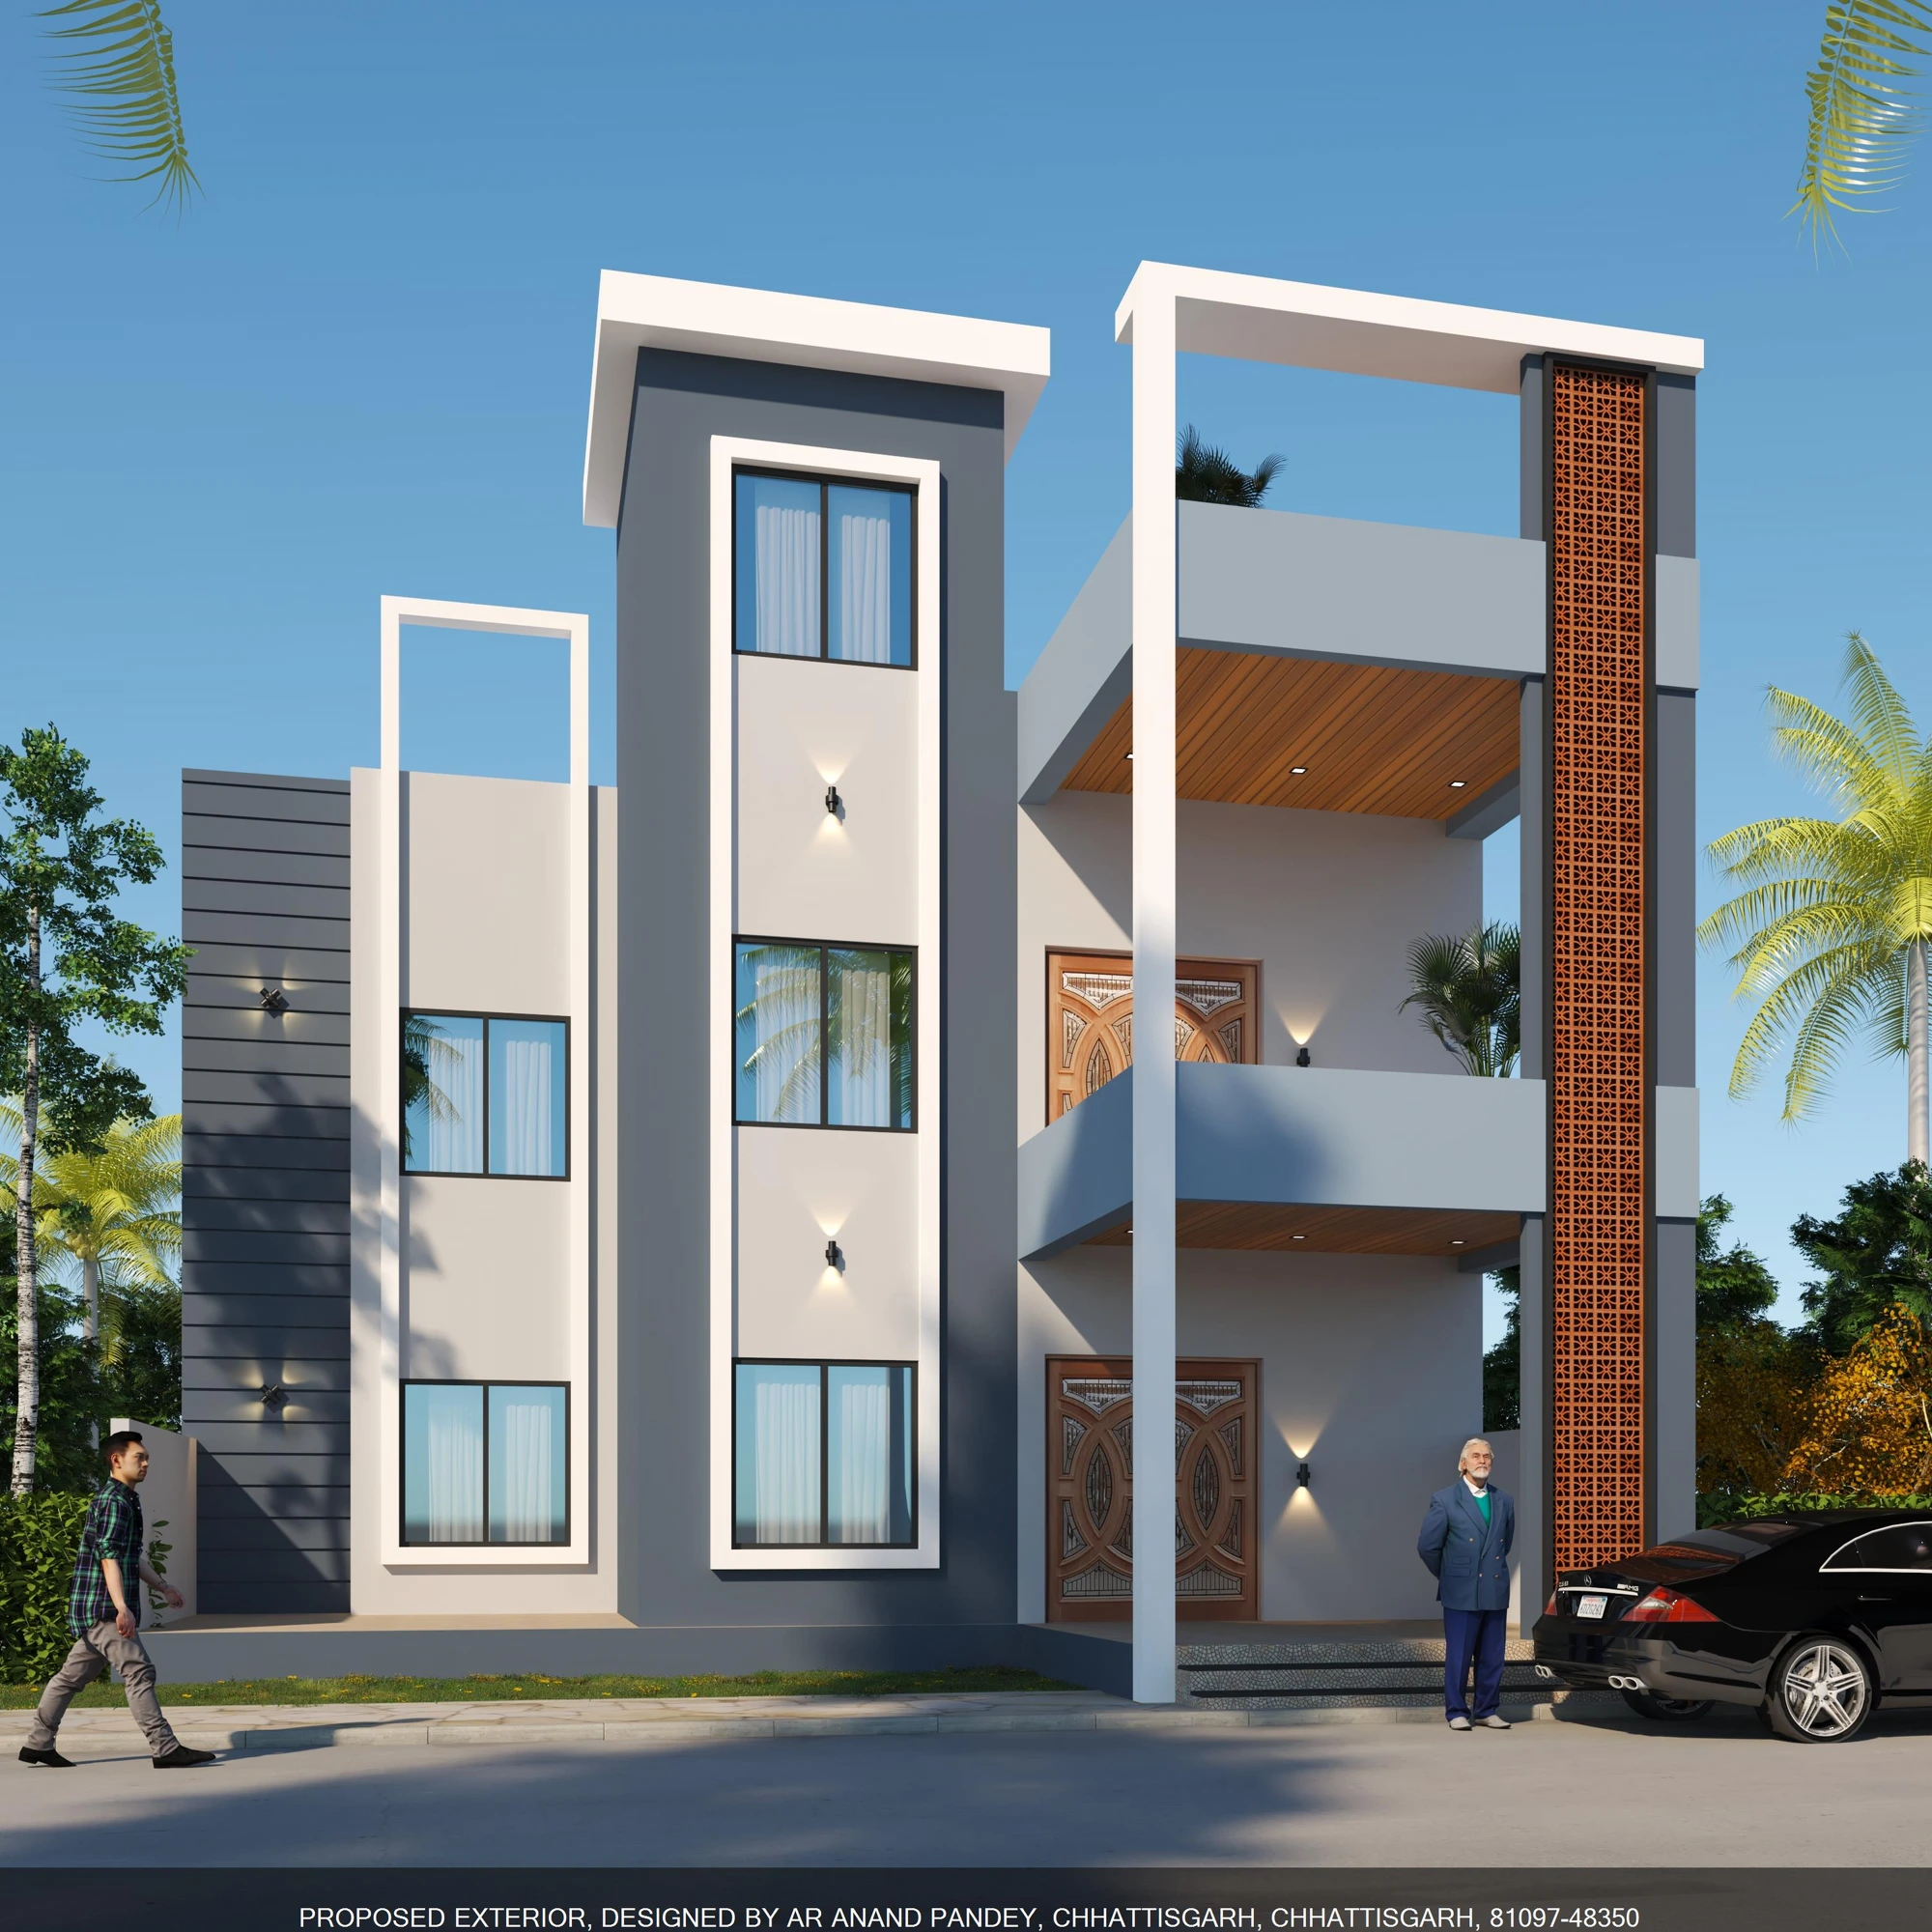 Residential
Approved residential exterior image. Project scope and final details available on request.
Discuss a similar project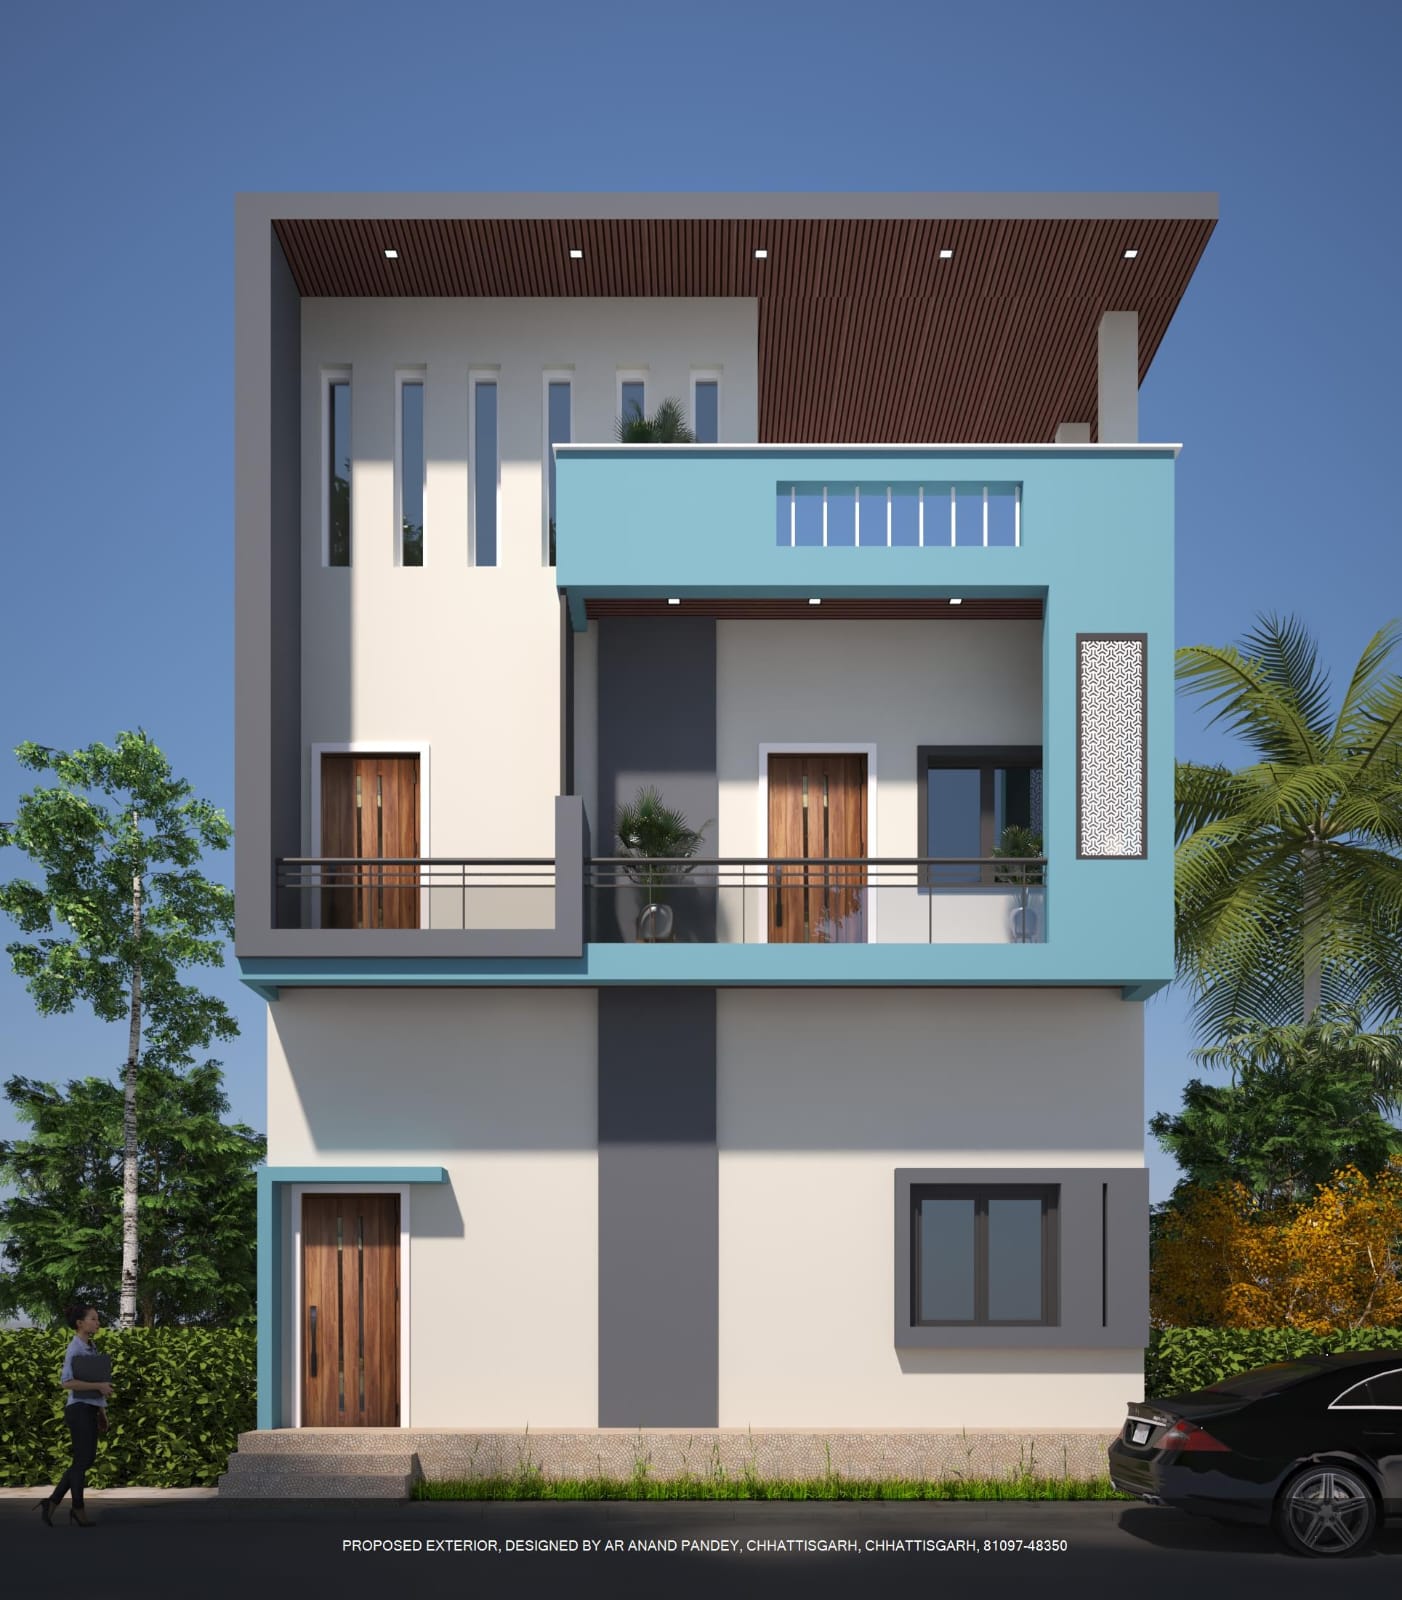 Residential
Approved residential exterior image. Project scope and final details available on request.
Discuss a similar project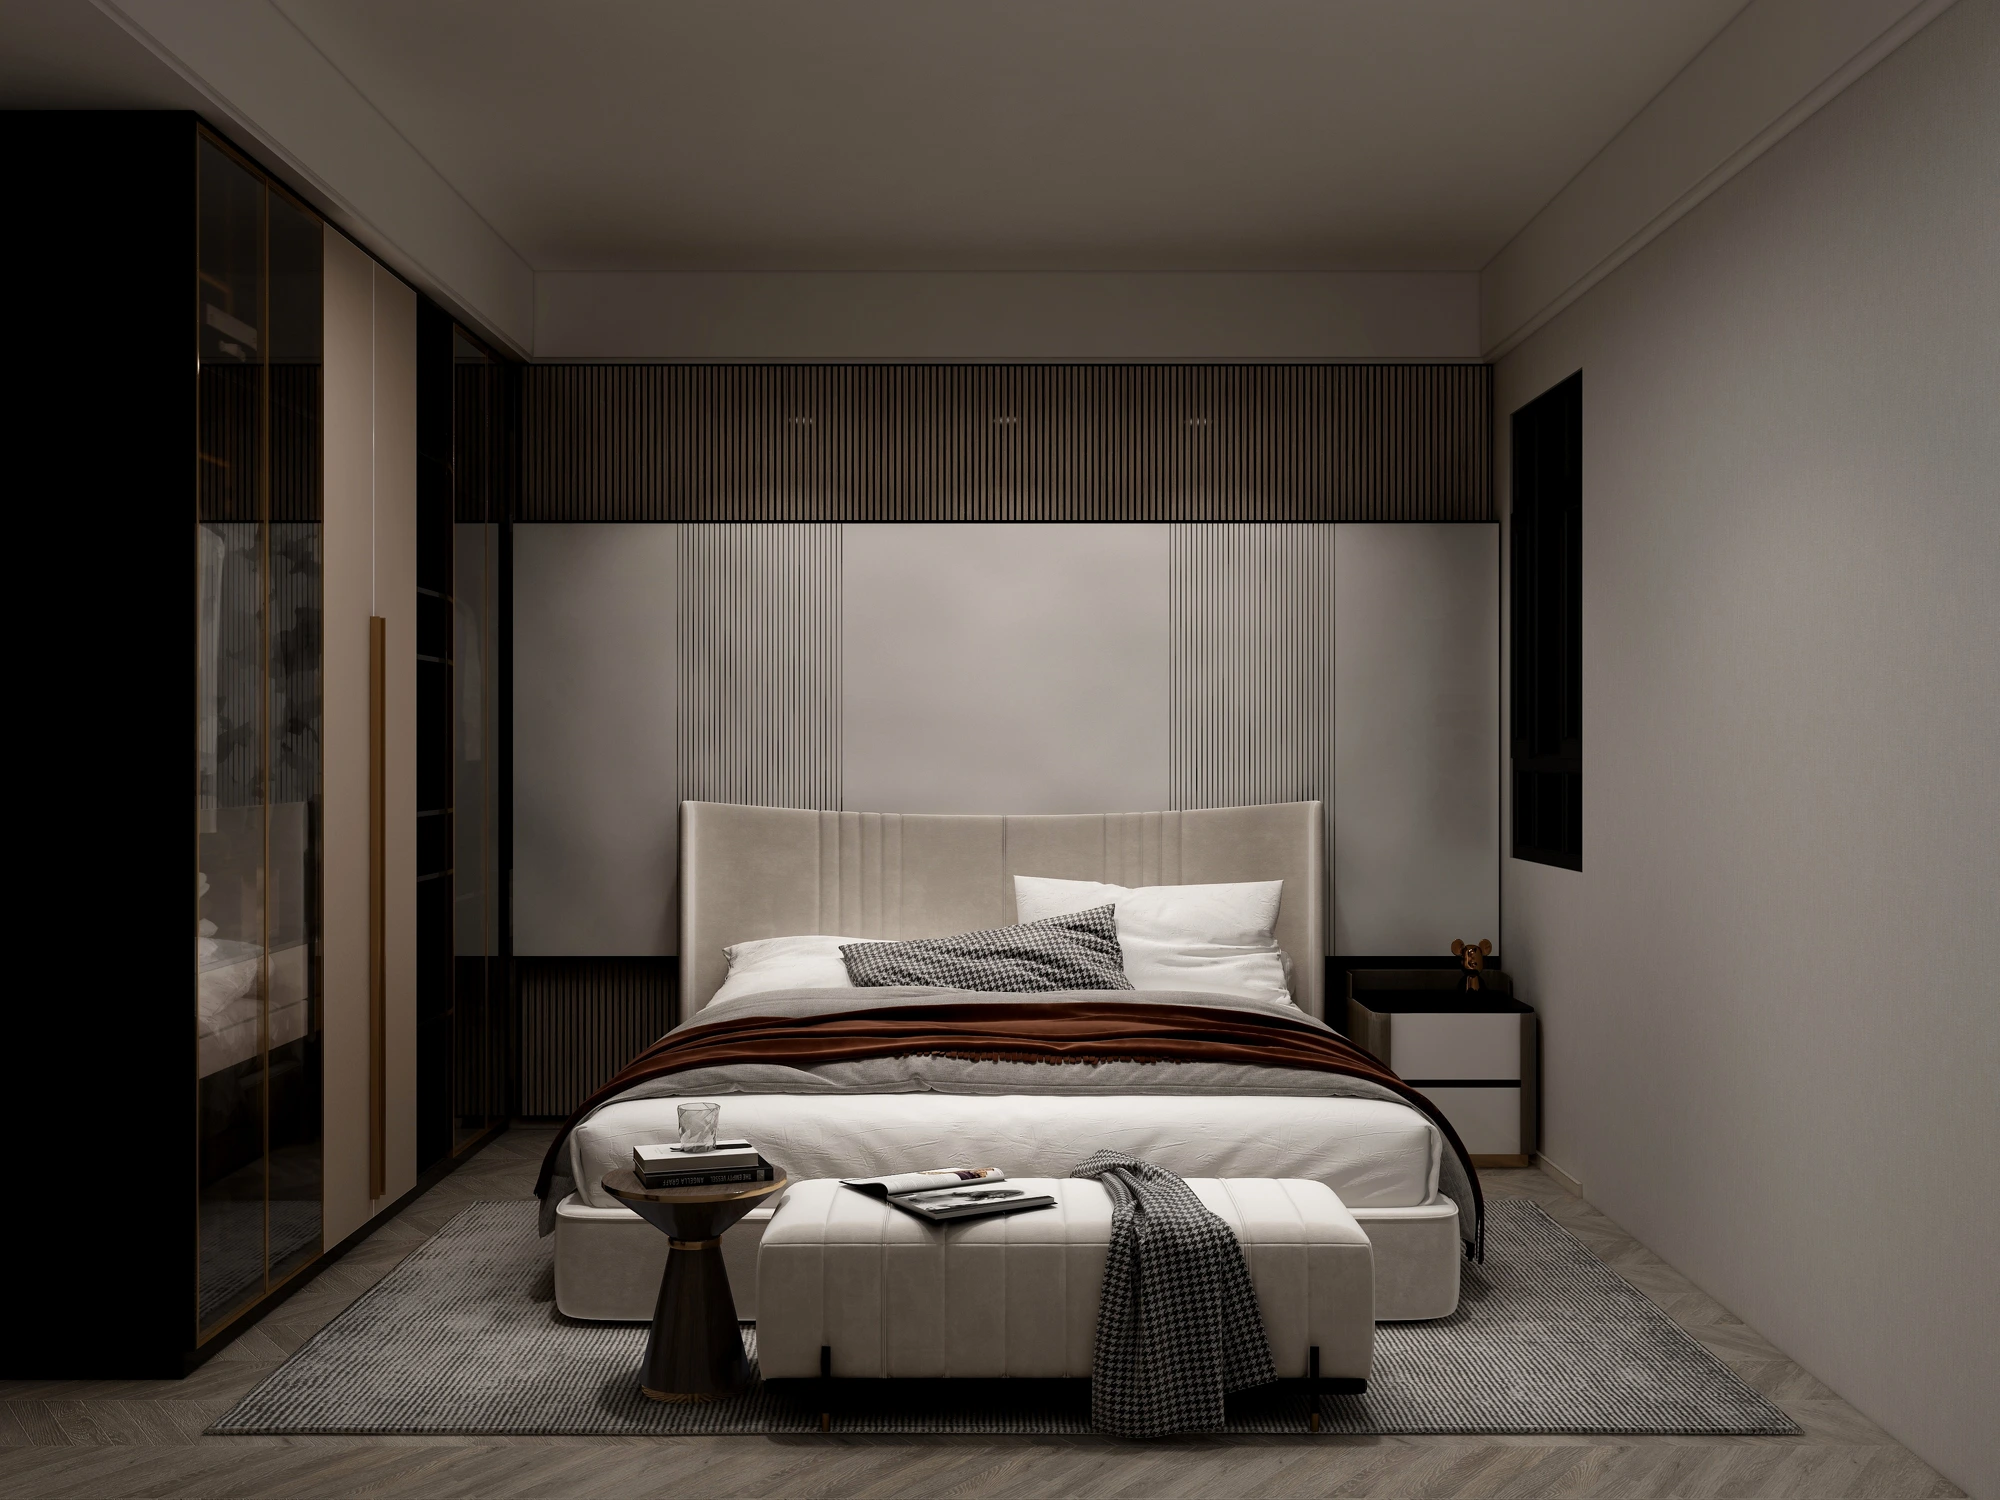 Residential
Approved residential interior image. Project scope and final details available on request.
Discuss a similar project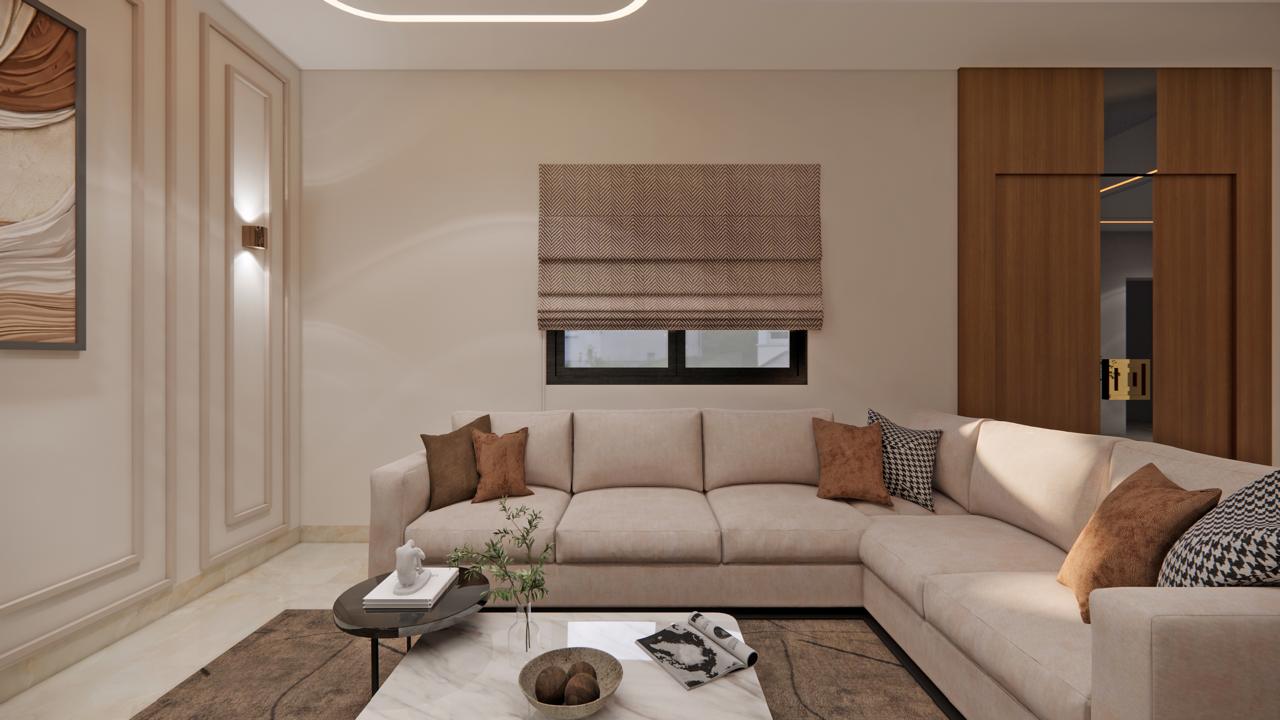 Residential
Approved residential interior image. Project scope and final details available on request.
Discuss a similar projectLet our engineering team help you transform your idea into a well-planned and professionally designed project.